





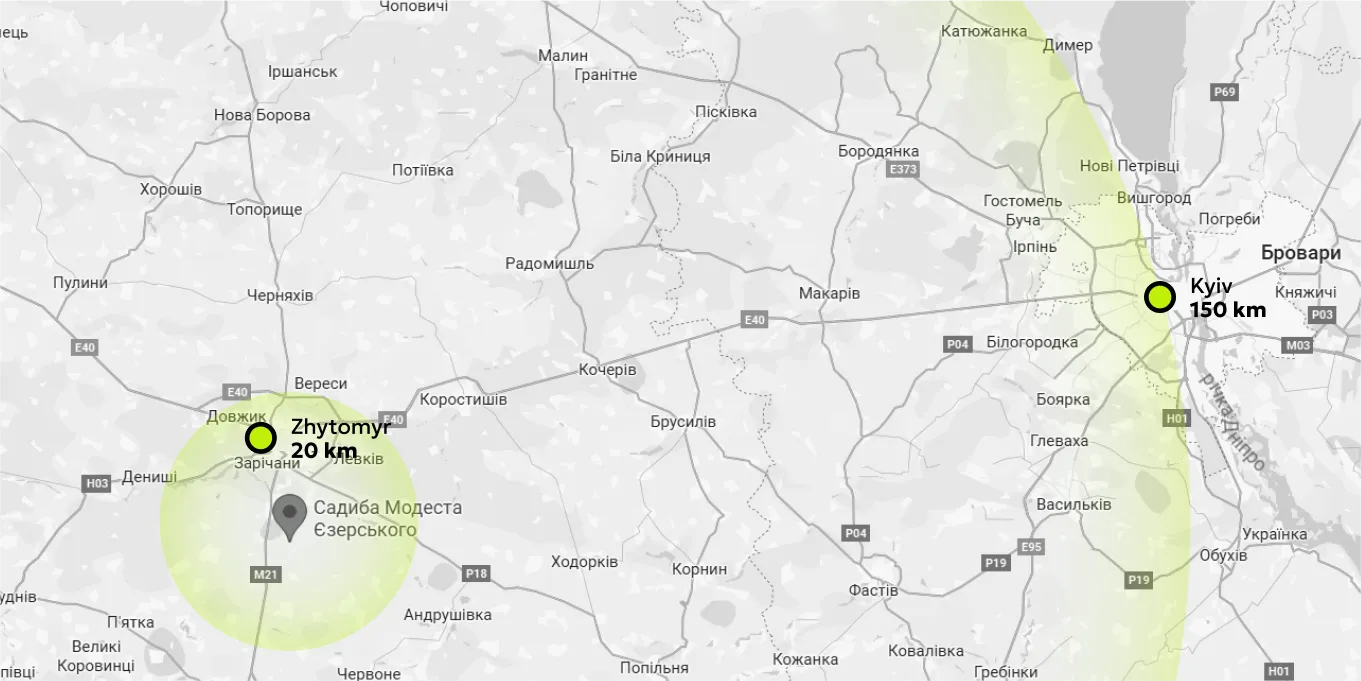
The village of Ivankivtsi in the Zhytomyr region was first mentioned in historical records in the late 16th century. Until 1946, it was known as Jankowce, a name likely derived from that of one of the early owners of the land.
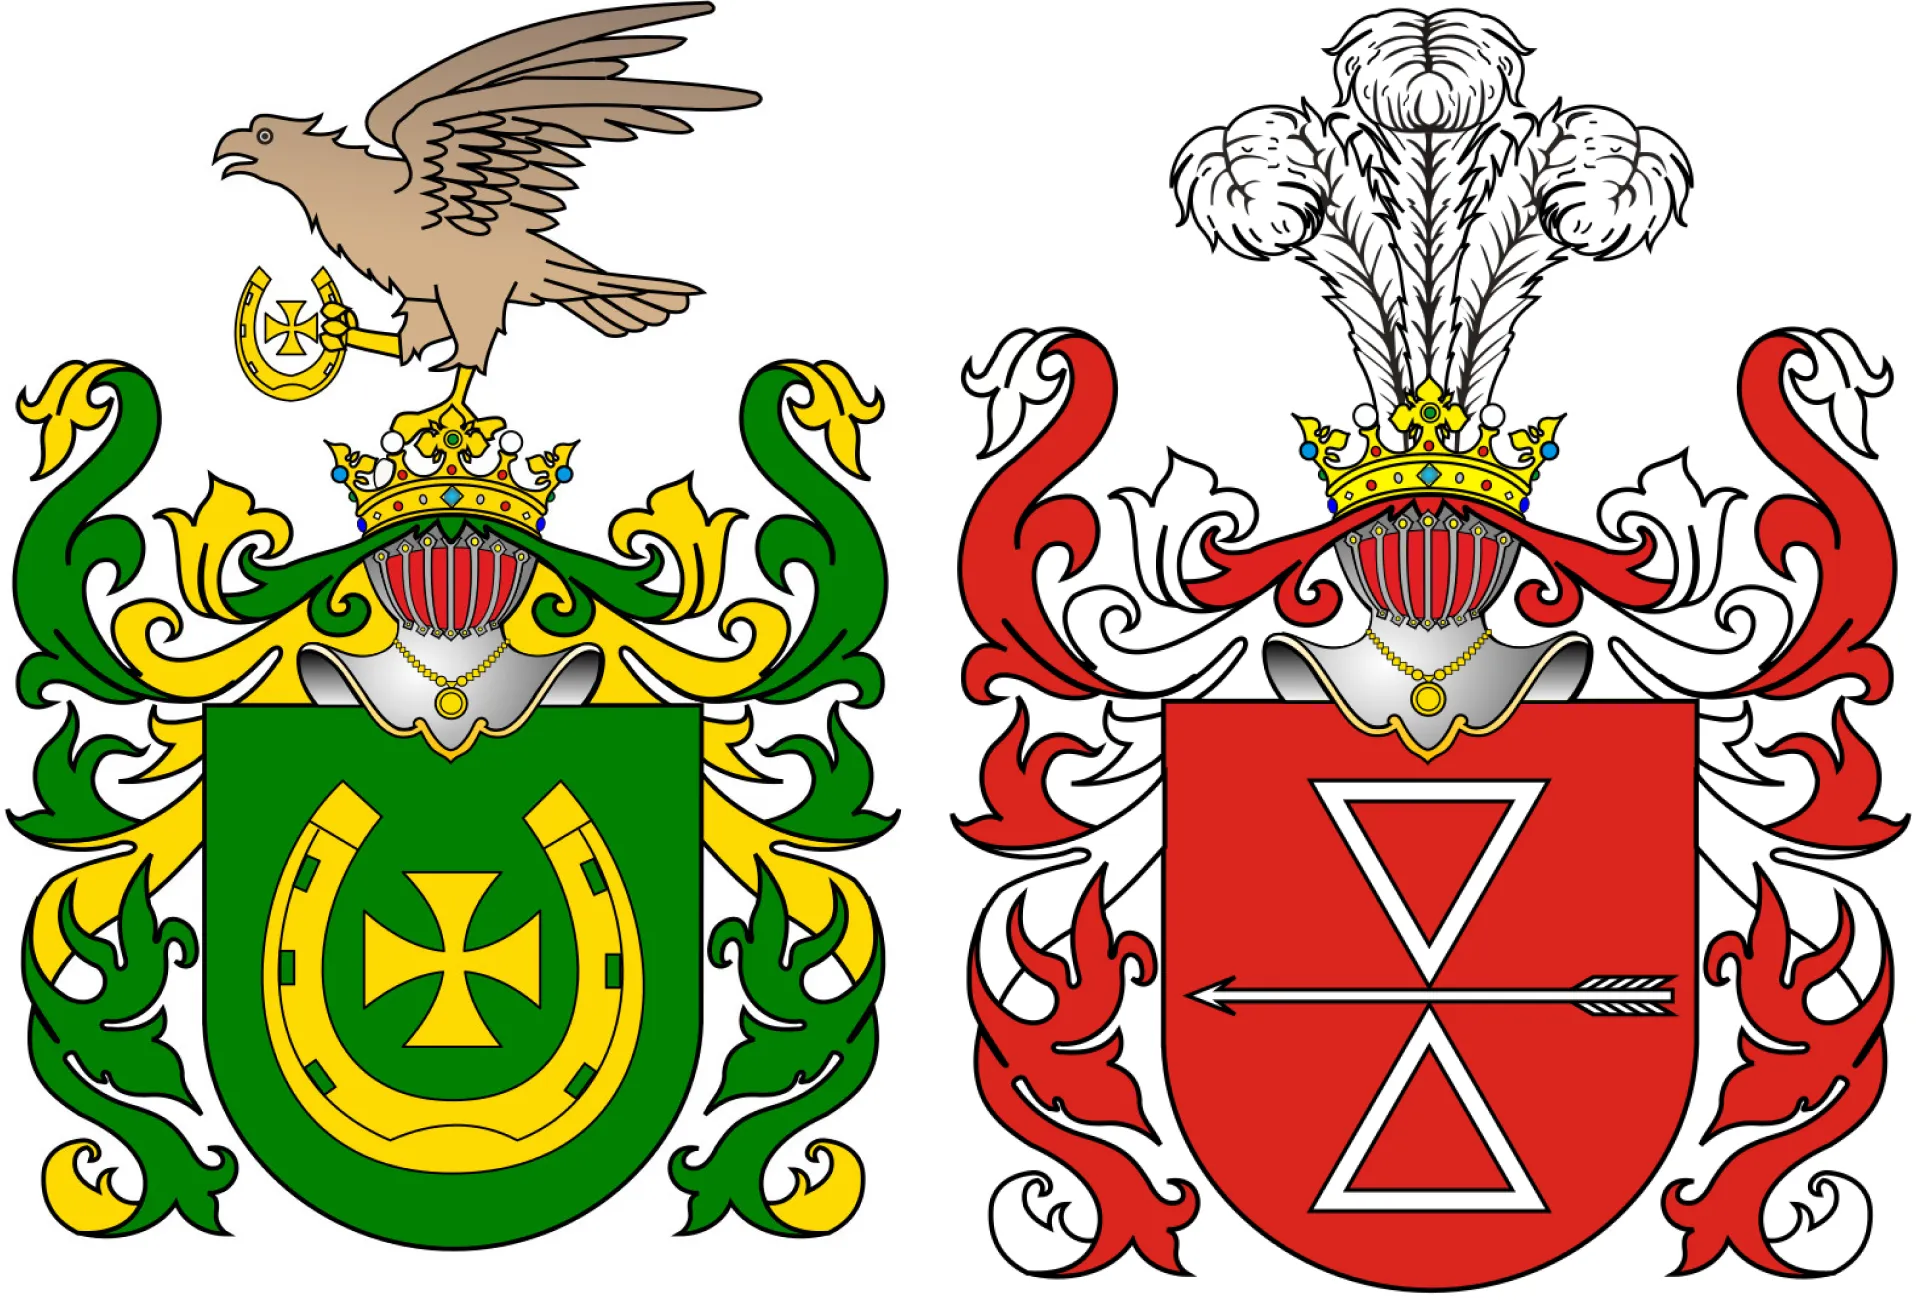
Over the centuries, the village passed between several noble families. In 1645, it came into the possession of the Aksaks and later of the Shabitsky family. In 1883, Mykhailo Shabitsky left the village to Modest Ezersky as an inheritance. Nine years later, Ezersky built a new family mansion there.
By that time, Jankowce had developed into a substantial village of almost 750 residents, with a church, school, mills, and agricultural infrastructure.
In 1892, Modest Ezersky built the estate in an eclectic style with distinctive Neo-Gothic features. This architectural language was popular among the Polish nobility in the late 19th century and reflected the family's connection to European historical traditions.
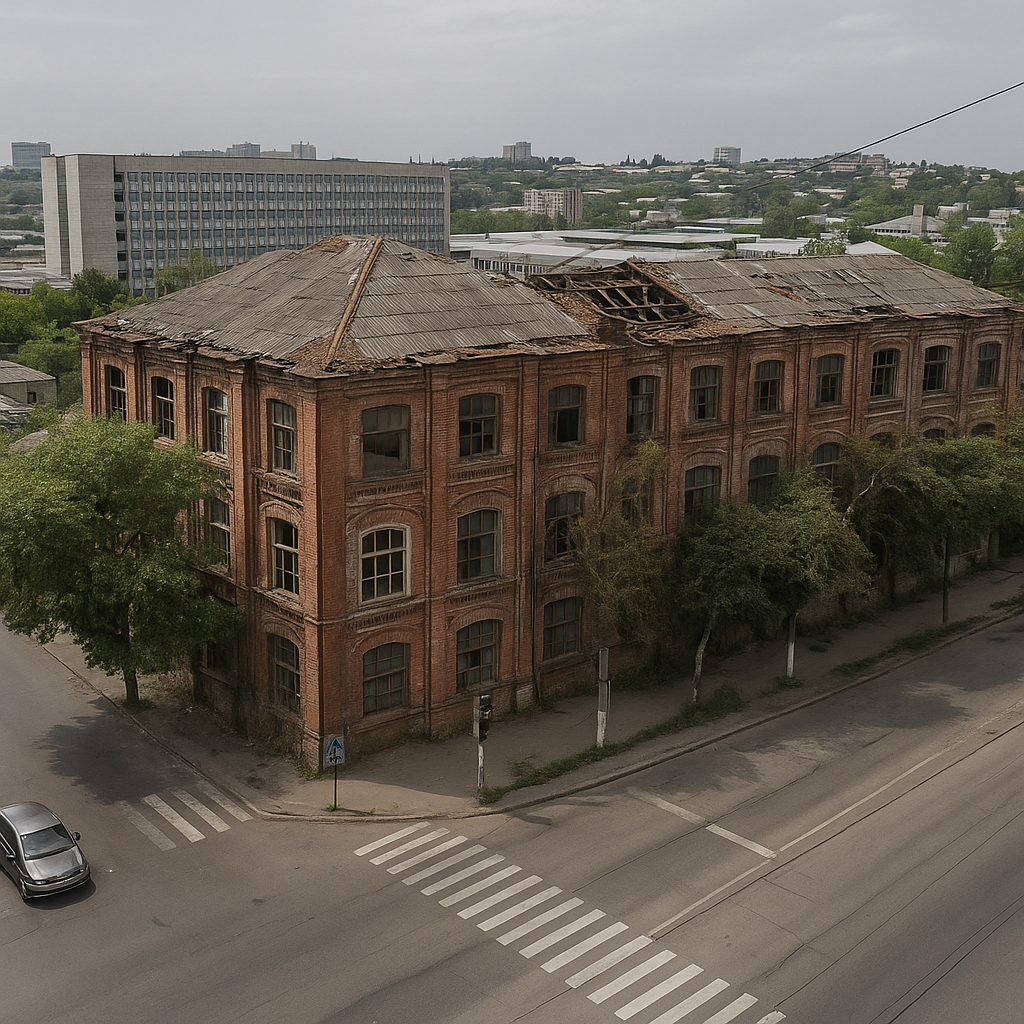
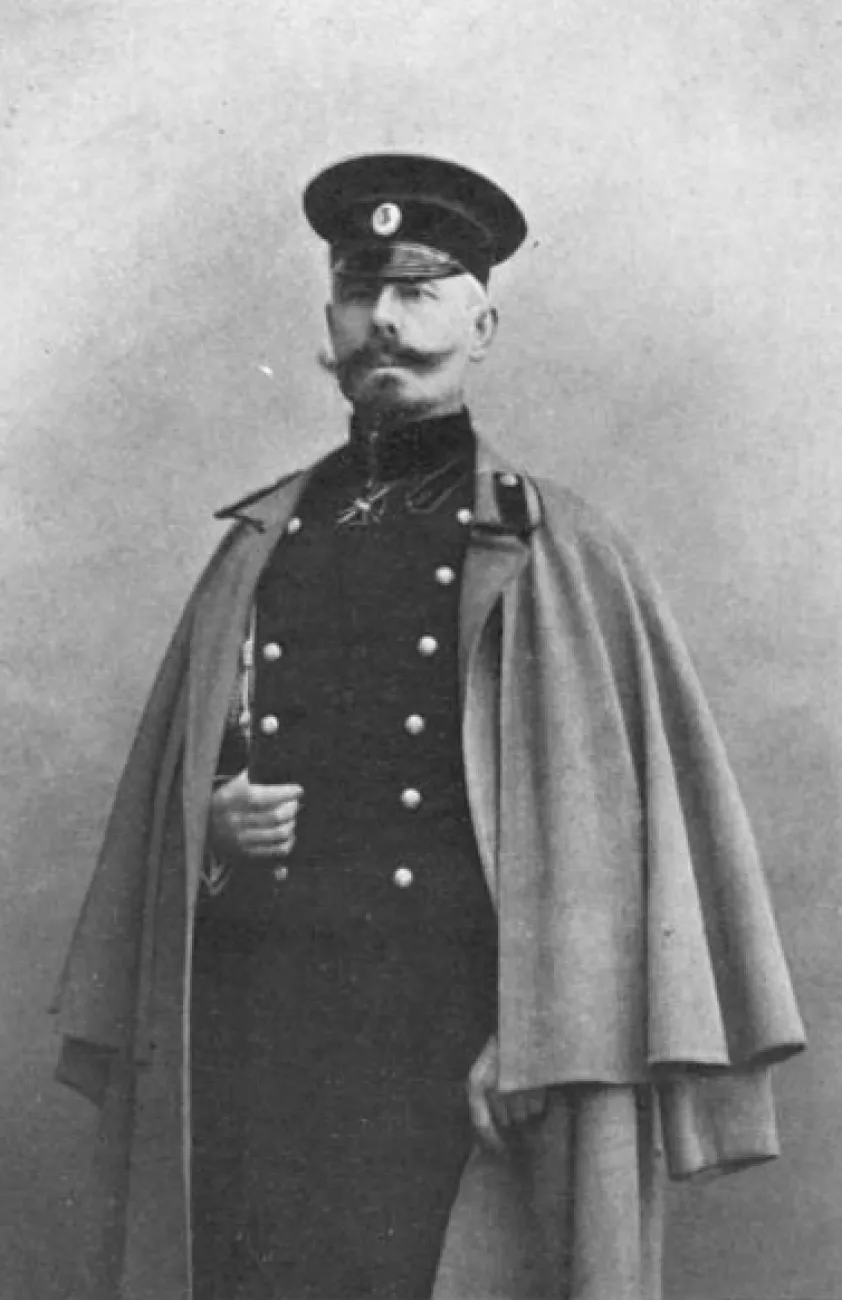
In 1913, Ezersky's descendants sold the estate to Major General Veniamin Baskakov. After the establishment of the Soviets, the building was nationalized. It first housed a school and later a summer camp. From the early 1990s, the mansion remained abandoned.
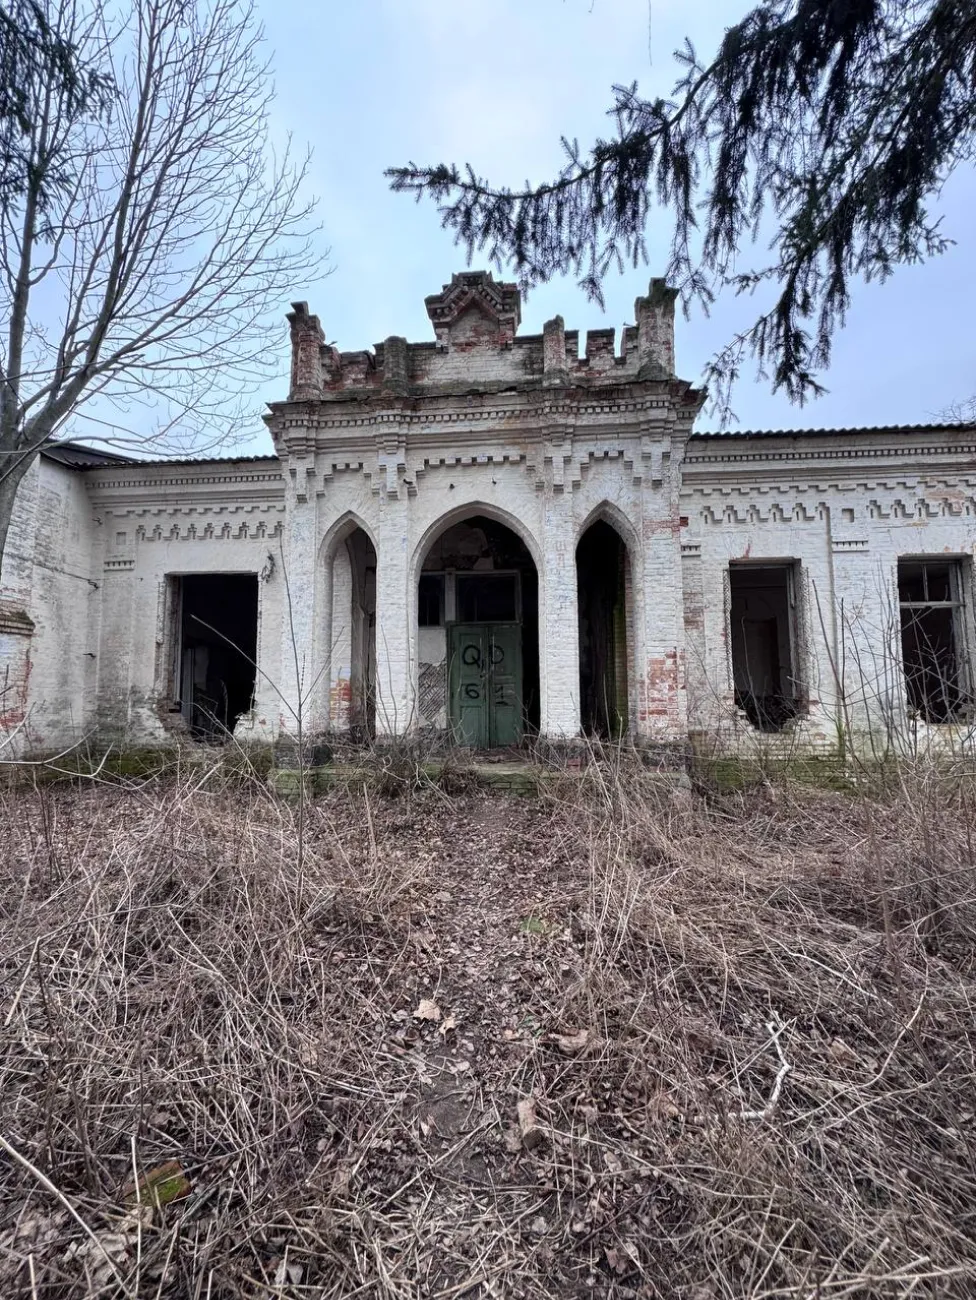
Despite its architectural value, the building never received official heritage protection status. The lack of legal protection and proper maintenance led to the loss of the roof, most windows and doors, parts of the interiors, and numerous decorative elements. In 2021, volunteers from Zhytomyr cleared the site and carried out initial conservation works to slow the deterioration of the building.
The historic complex is located on the banks of the Kodenka River and originally consisted of the main house and a number of outbuildings. One of the wings has survived to this day.
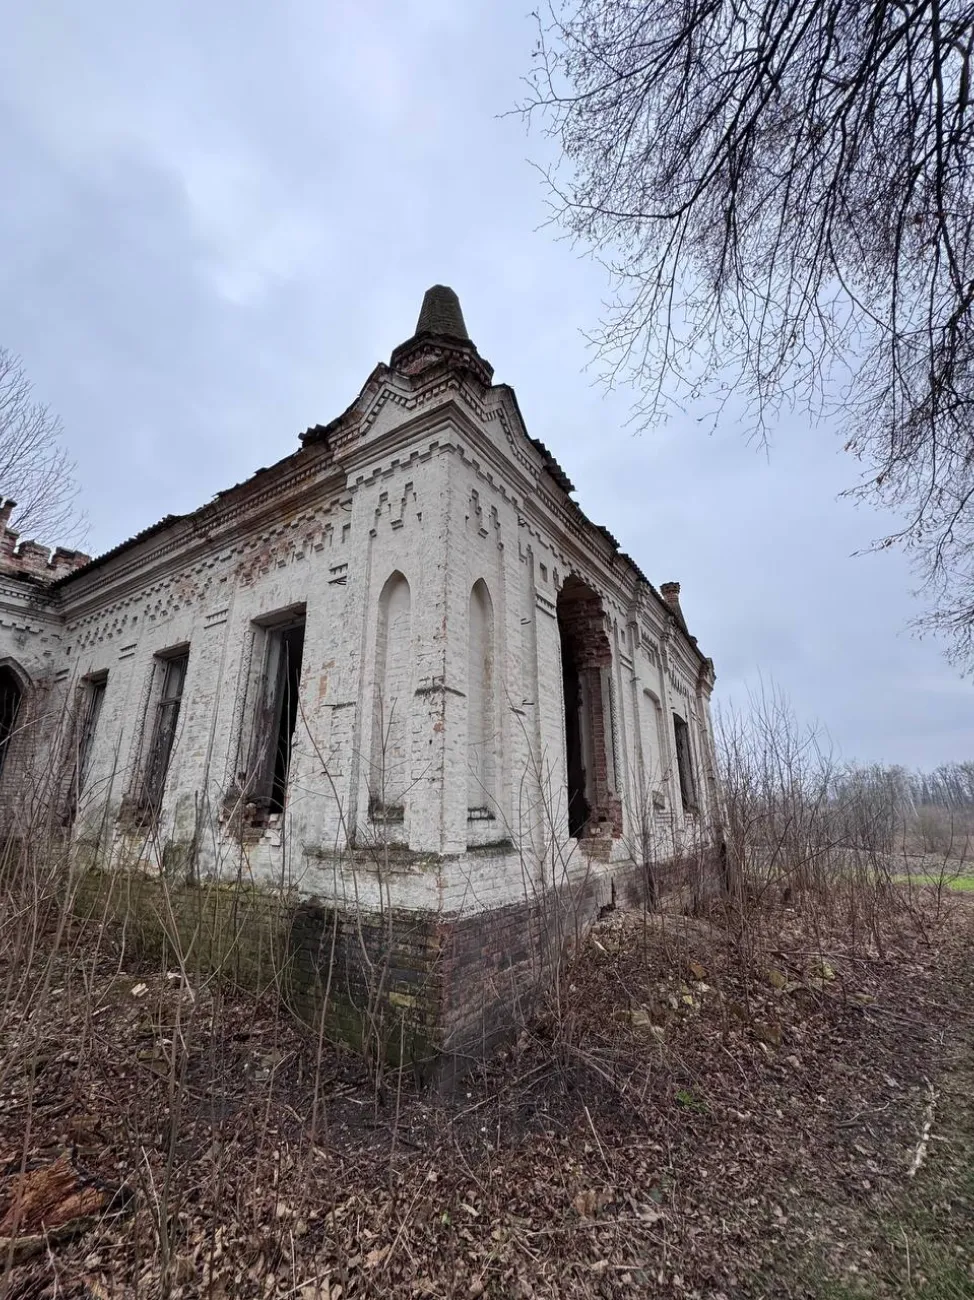
The Ezersky Mansion is a characteristic example of late 19th-century eclecticism, combining Neo-Gothic and Brick Style motifs with selected elements of the Neo-Renaissance. These features are most evident in the pointed-arch windows and openings, the decorative portico, tower-like roofline elements, and expressive brickwork, which gives the building a silhouette reminiscent of castle architecture.
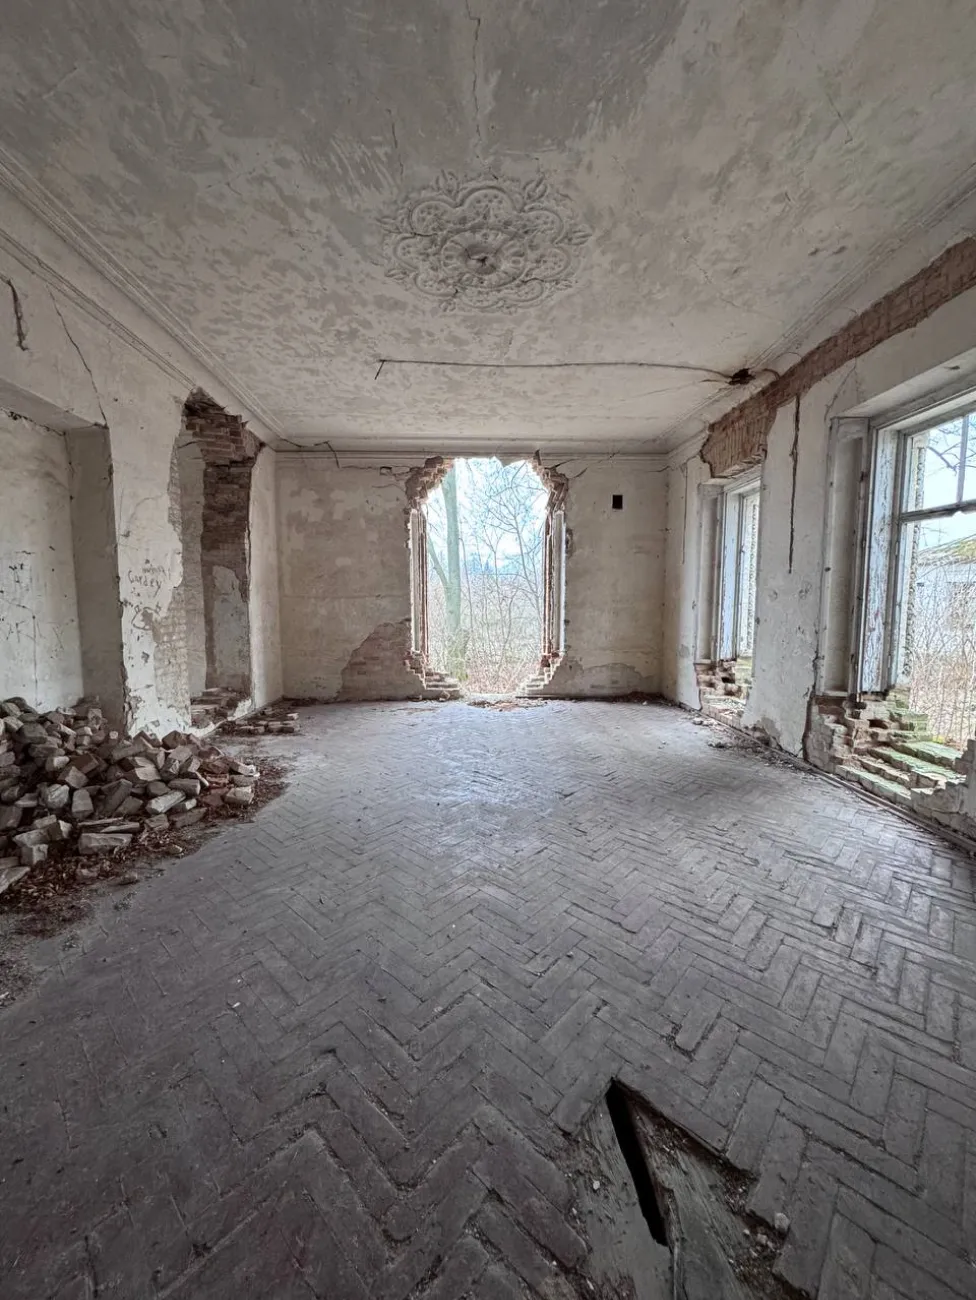
The main house contains six spacious halls with ceilings reaching up to six metres in height, as well as three rooms on the basement level. It is believed that the building was constructed on the foundations of an earlier Shabitsky family estate, meaning that some of the original structures may have been reused.
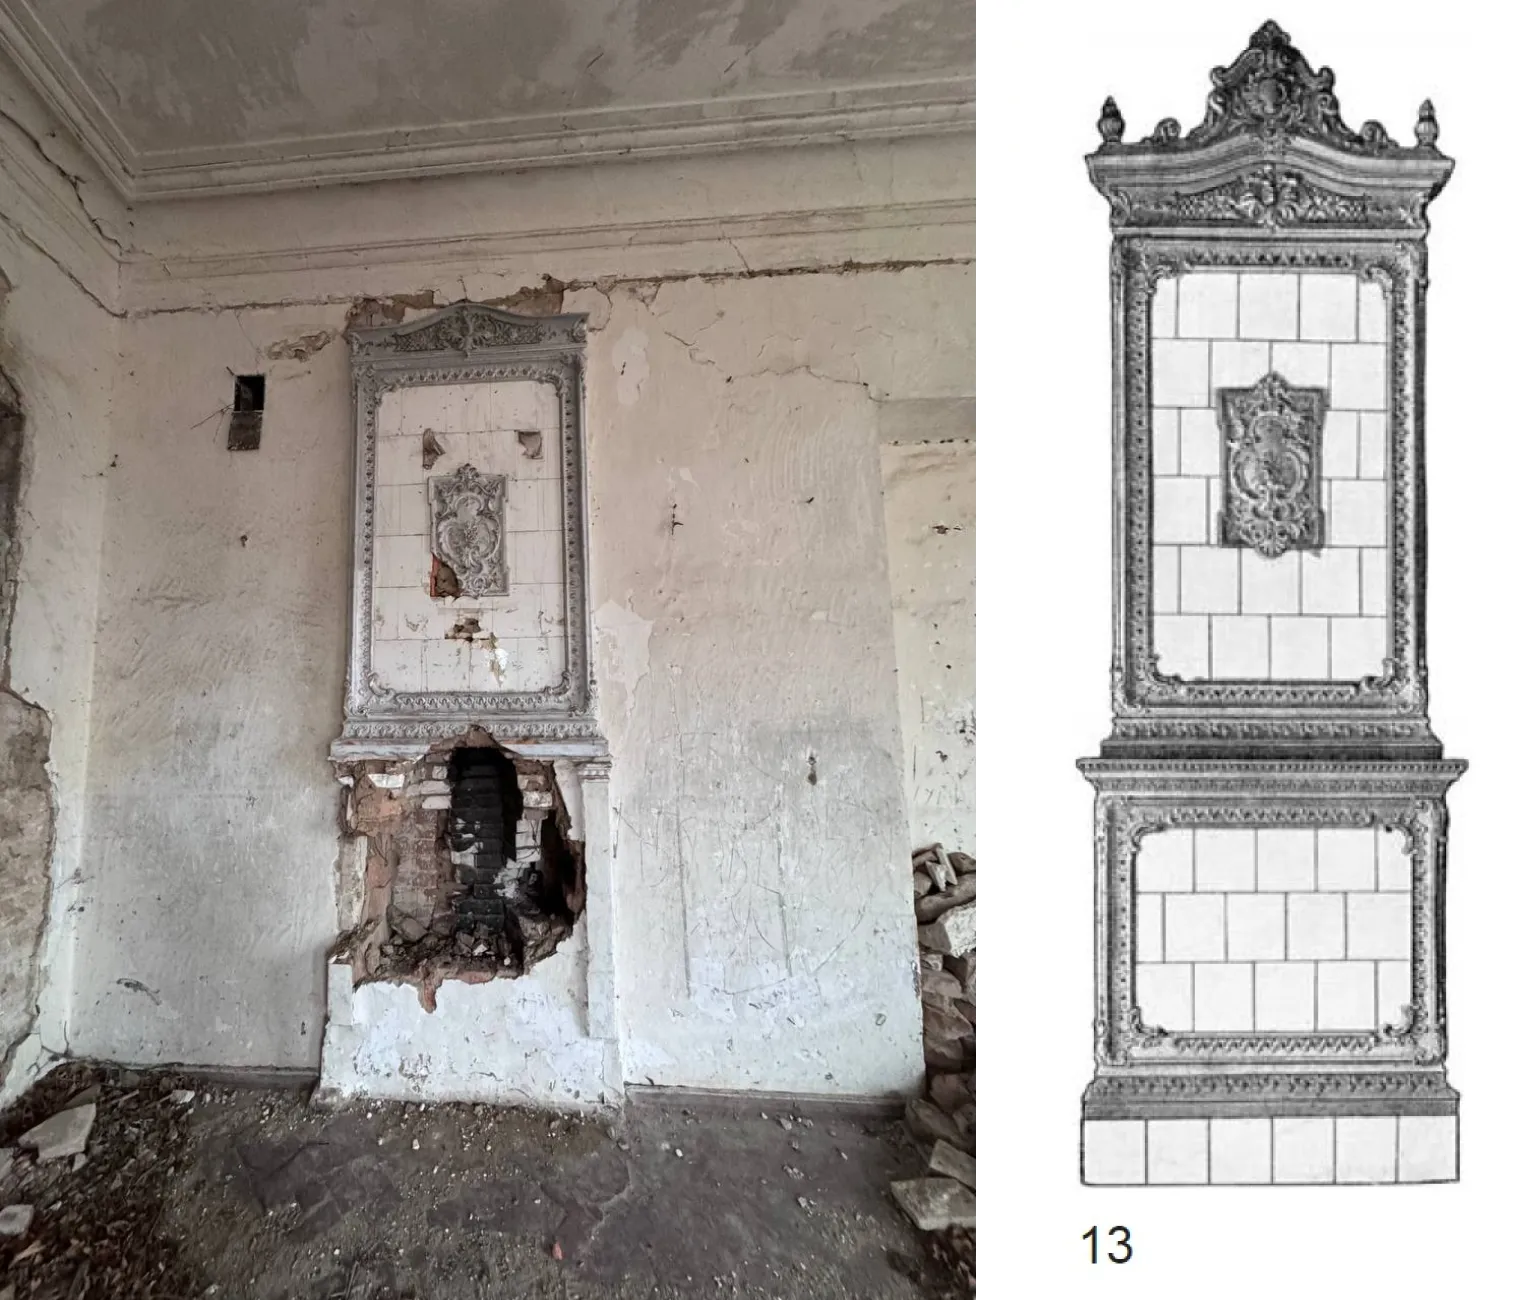
Despite its prolonged period of neglect, several authentic elements have survived, including parquet flooring, decorative ceiling mouldings, tiles from a historic Kyiv-made fireplace, fragments of carved doors and window frames, marble window sills, and decorative chimney detailing. These surviving elements will serve as the basis for an accurate restoration of the building's historic character.

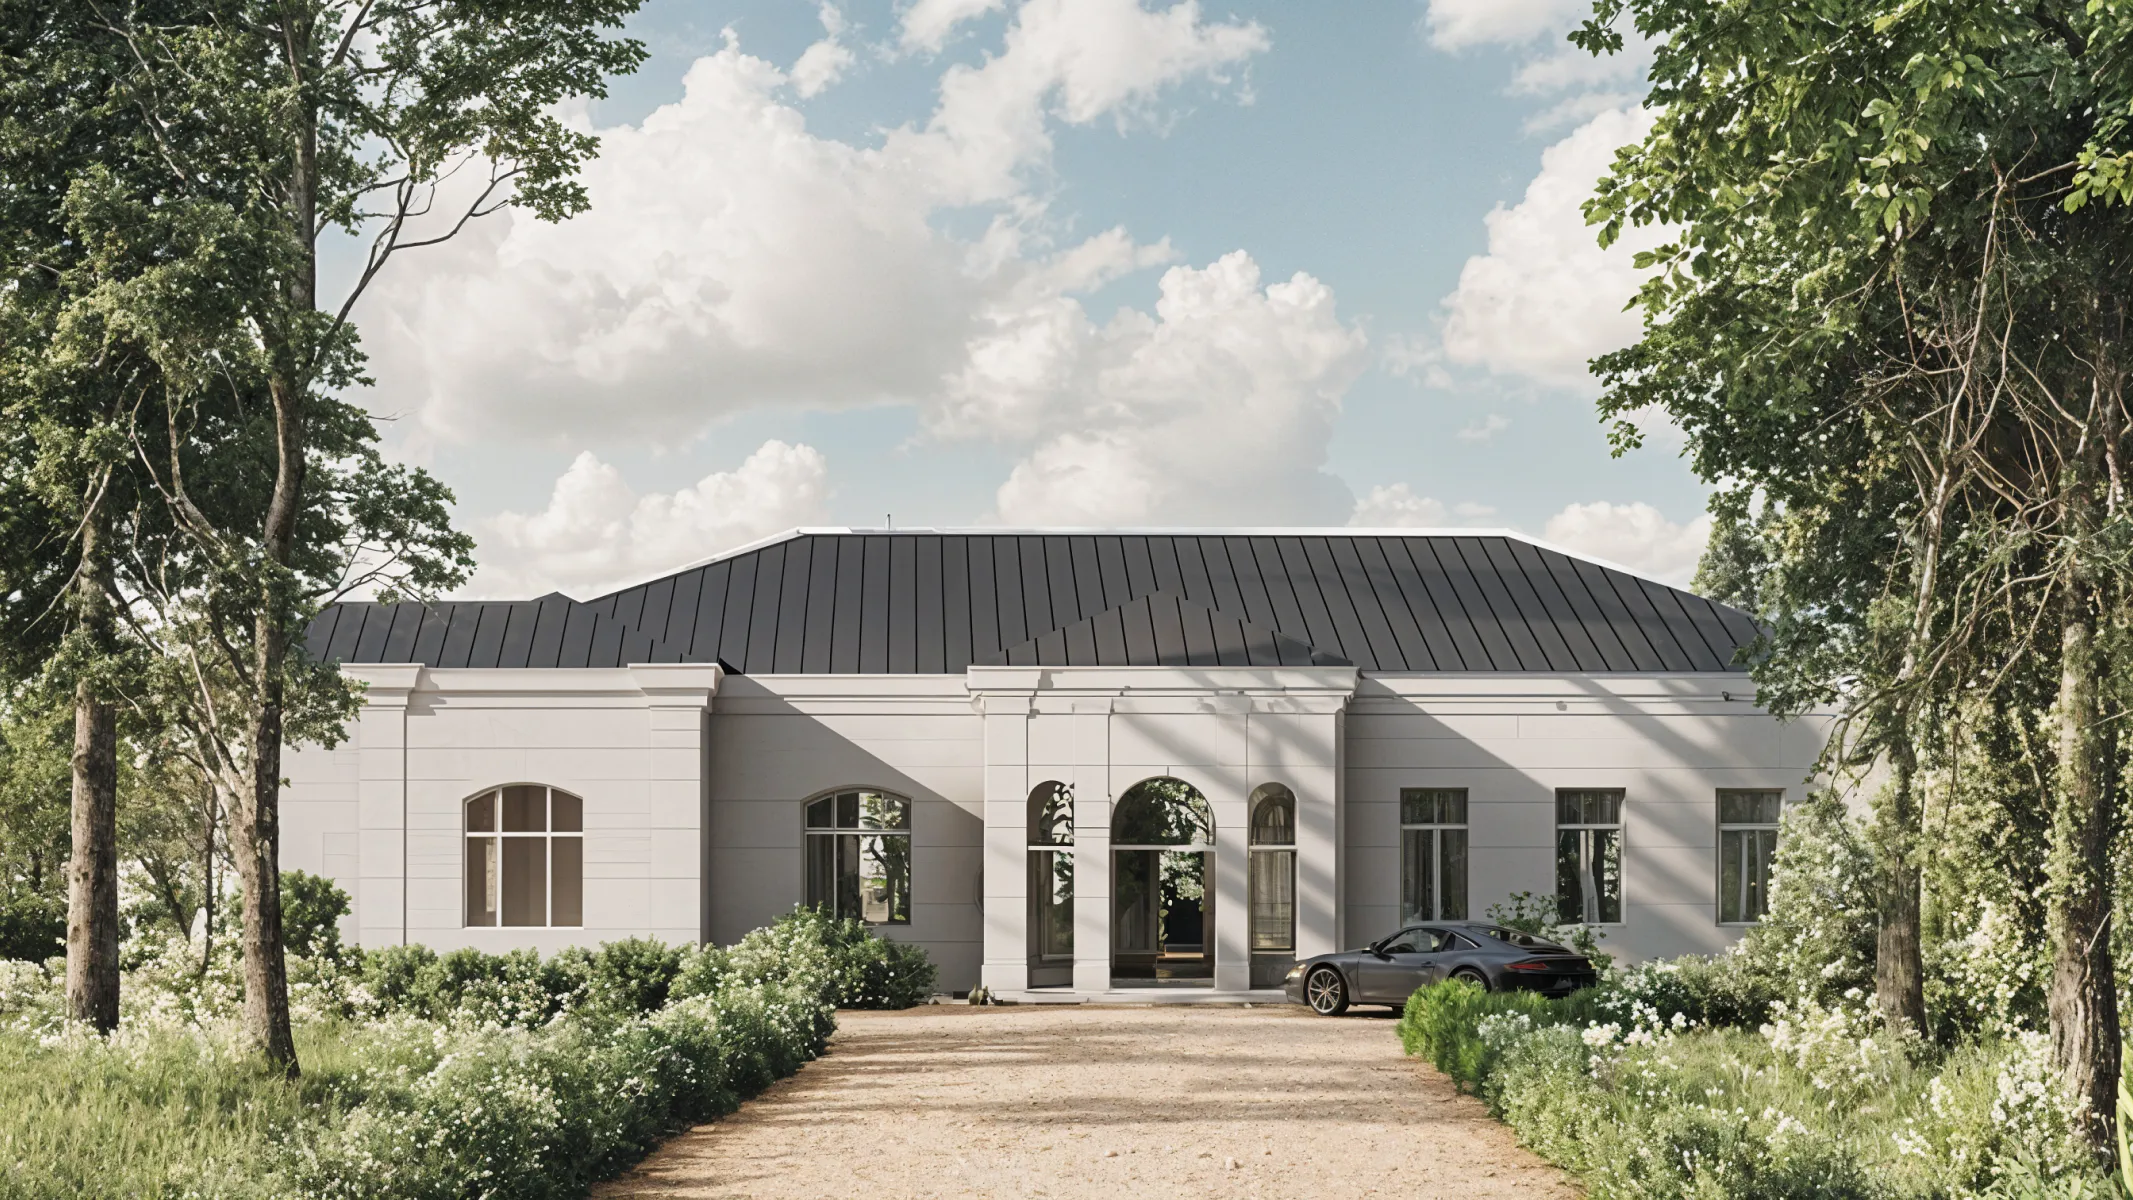
In 2025, the Ezersky Mansion got a new owner and came under the management of Alter Development, a company specialising in the restoration of historic architectural heritage. The restoration project is being developed by the VKA bureau.
The restoration approach focuses on the careful preservation of authentic elements, the reconstruction of lost details, and the sensitive integration of contemporary solutions required to revitalise the mansion.
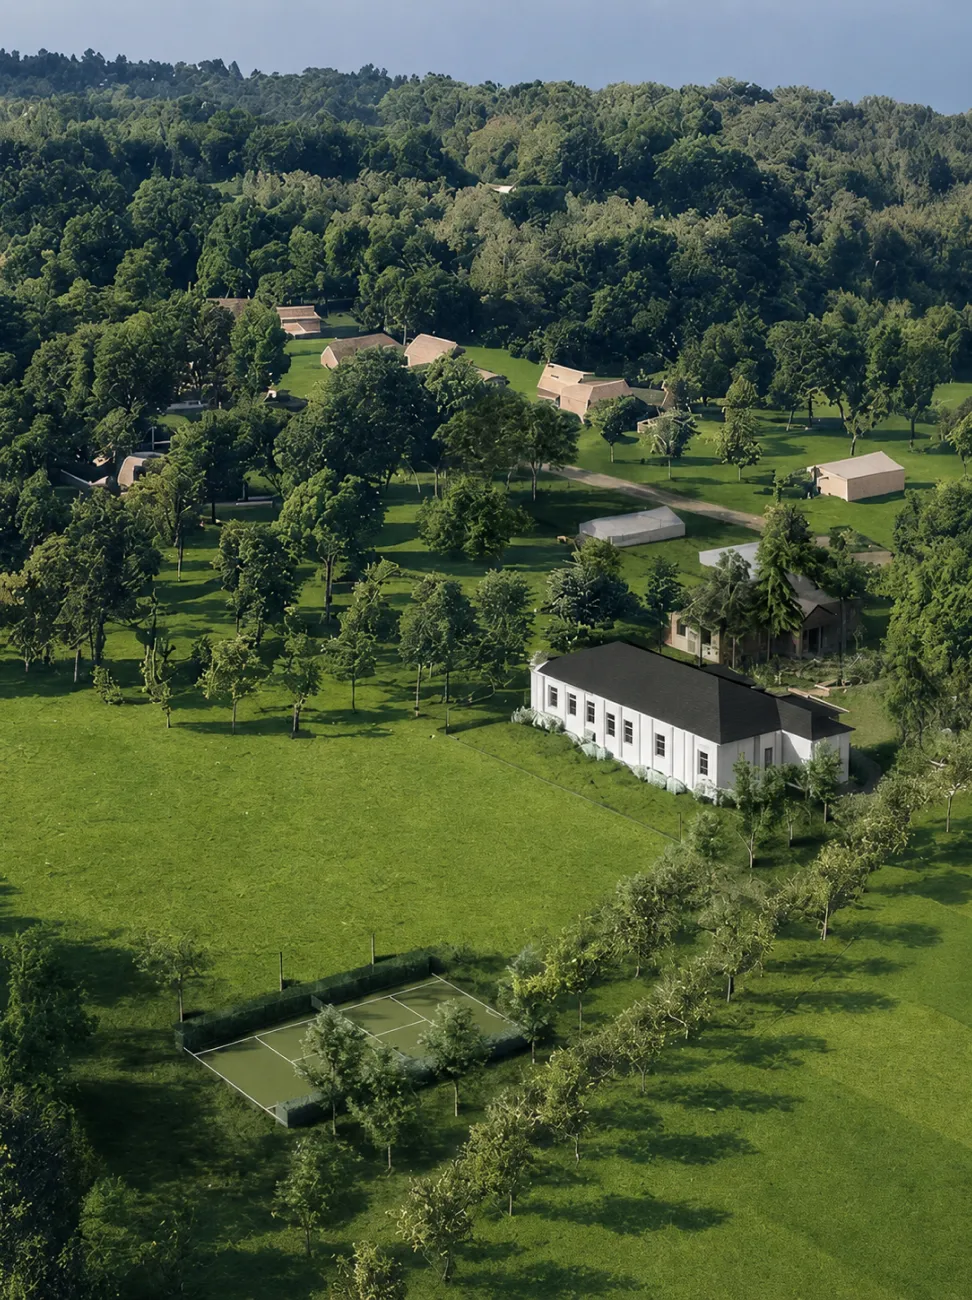
The next stage will involve the development of a masterplan for the surrounding site and its future development. The project is envisioned as a country retreat complex focused on leisure and recreation.


Text: Ivan Ponomarenko, Daria Spasova
Photography, visualisations: Alter Development, VKA